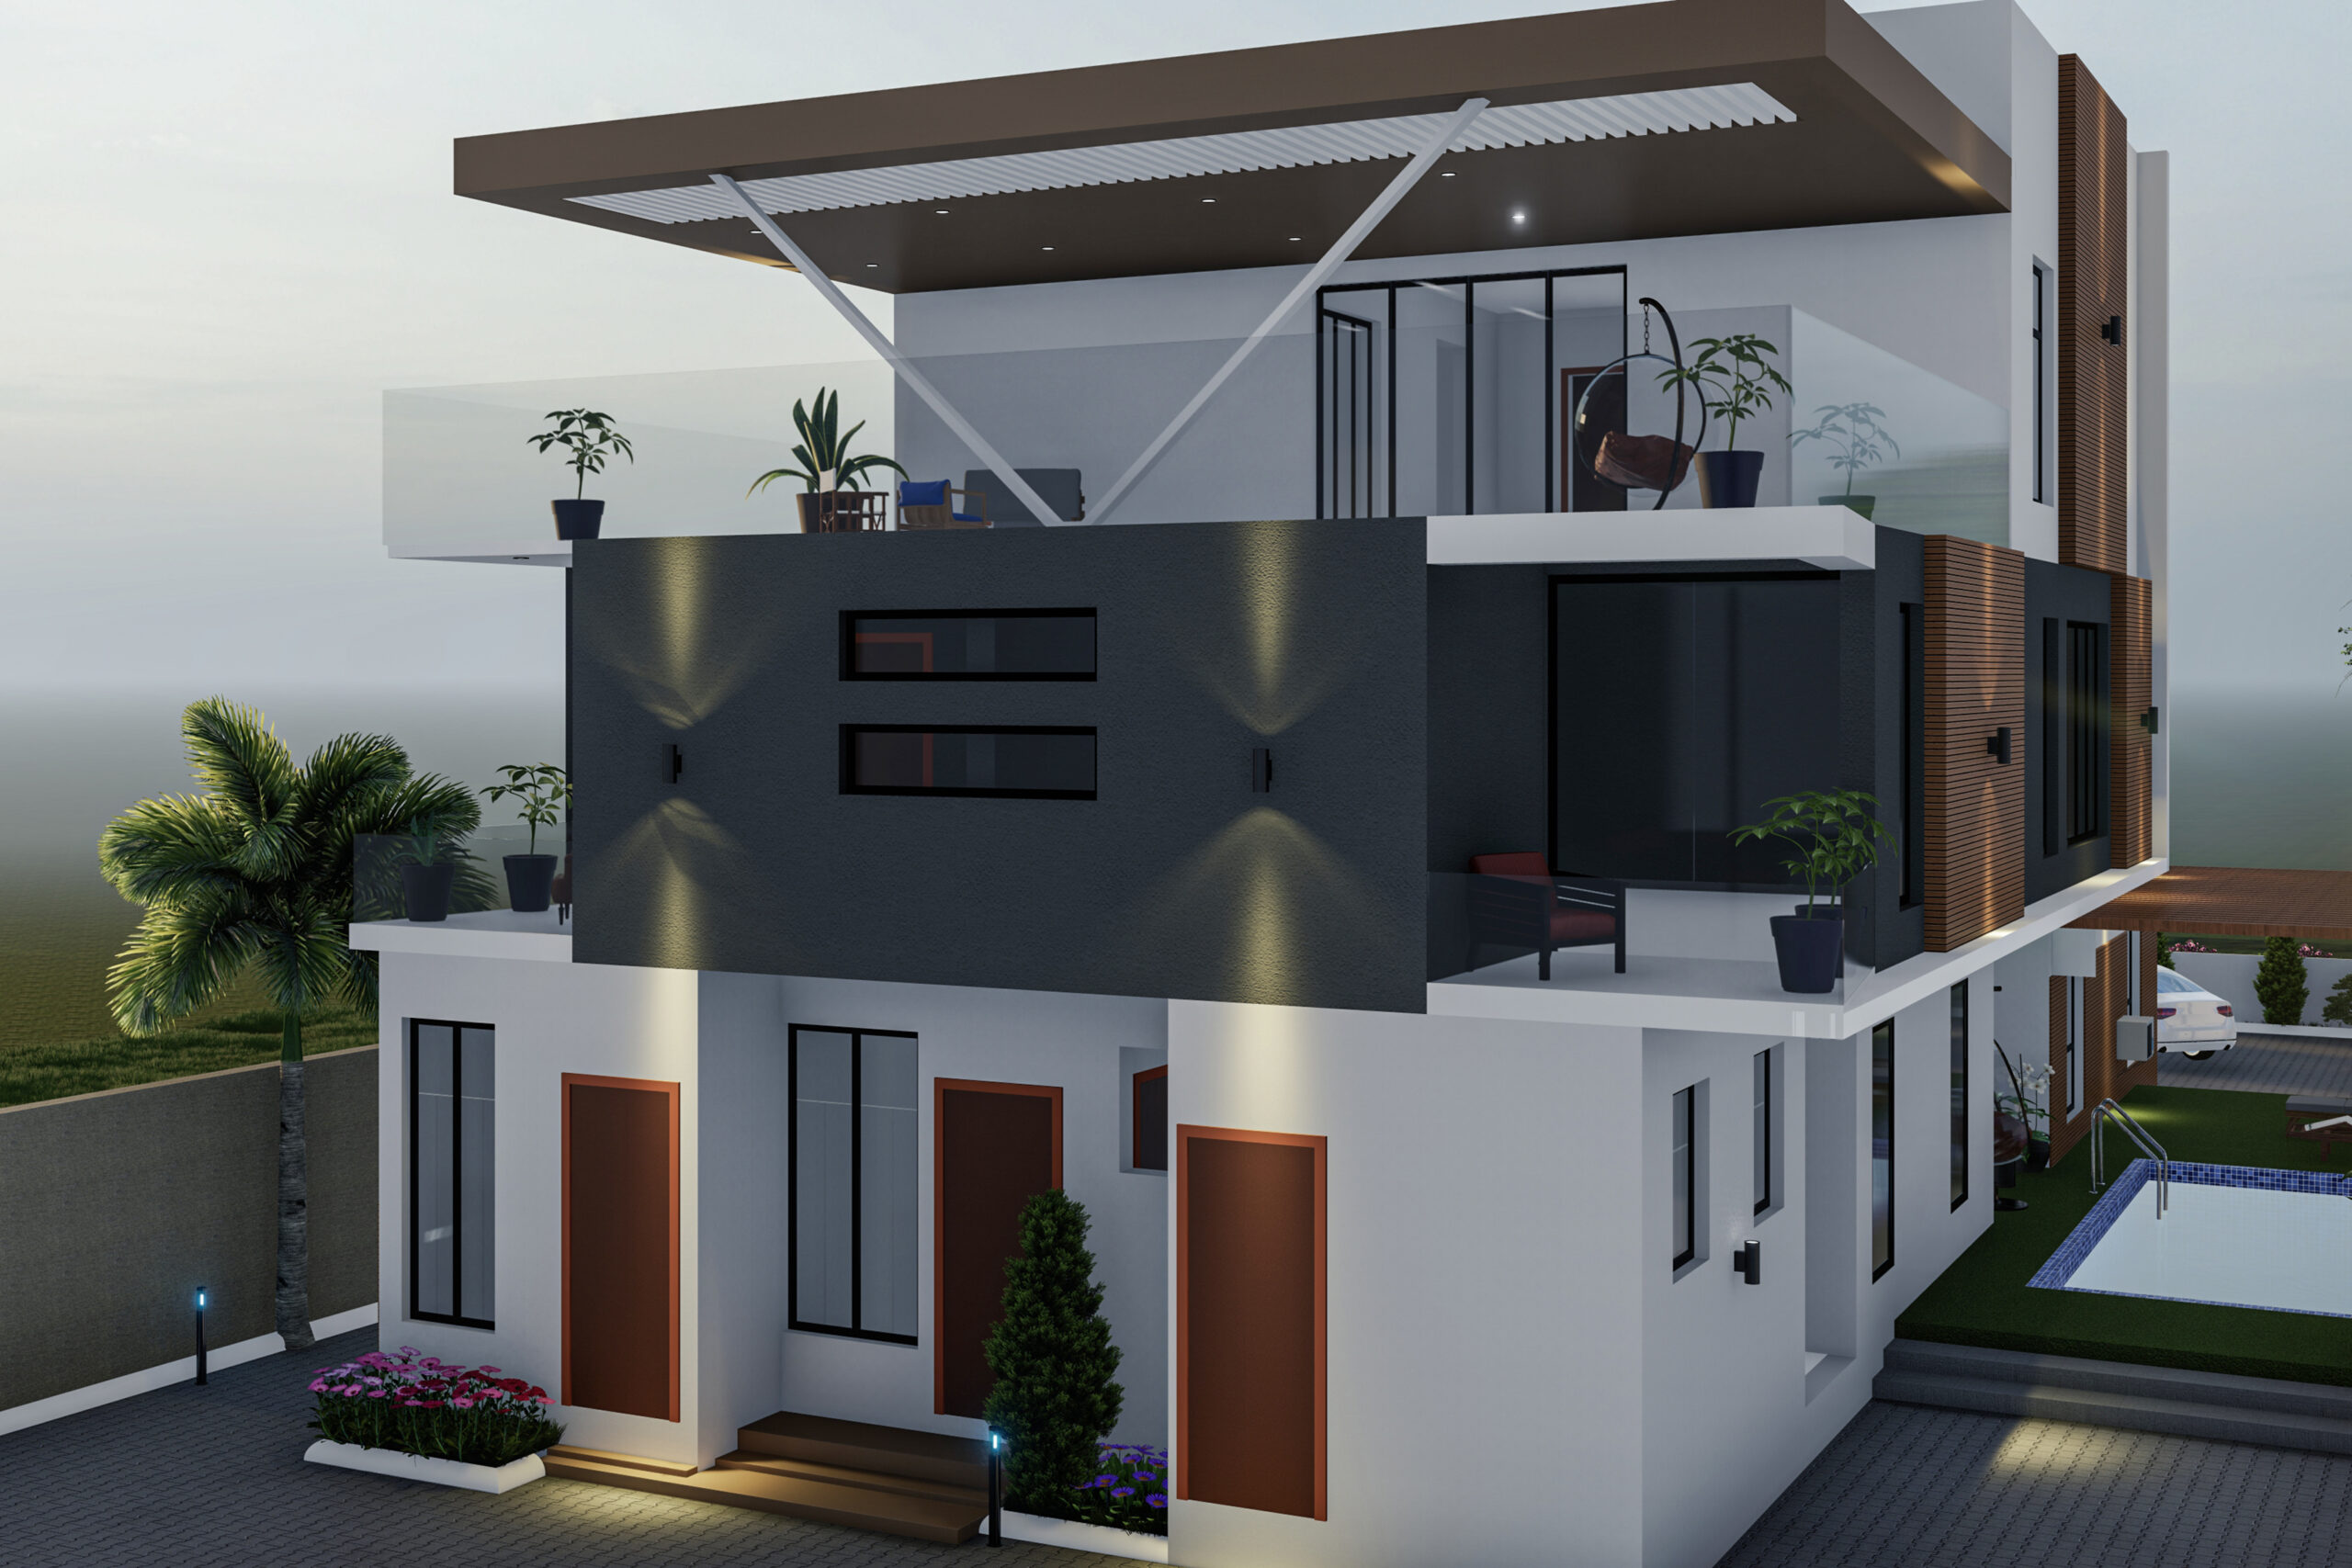
Mastering Space.
Crafting Legacies.
Tickvah Atelier integrates high-end Real Estate investments, state-of-the-art Architectural Design, and precision Construction engineering under a single unified standard of excellence.
High-End Real Estate
Sovereign-secured acquisitions & unencumbered legal states.
Architectural Design
Bold Minimalism meeting absolute geometric timeless spatial elegance.
Construction Engineering
Flawless raw material execution in prestigious urban locales.
Where Brutal Honesty Meets
Absolute Spatial Elegance.
Tickvah Atelier operates in the rarefied spaces where high architecture and structured engineering converge. Originally conceptualized to resolve the classic tension between creative architectural vision and mechanical reality, we have evolved into a premier developer representing flawless construction craft and high-yield real estate acquisitions.
At Tickvah Atelier, we do not simply build; we compose environments that grow more dignified with age. From the acquisition of prime, unencumbered land plots under absolute legal clean-bill states to precise luxury residential execution, we execute with absolute sovereignty and complete client alignment.
Total Legal Transparency
Every plot within Tickvah Atelier's scope undergoes exhaustive sovereign verification. Zero litigation, zero delays. Absolute clear-bill peace of mind.
Material Integrity
We utilize raw, natural materials—travertine, structural timber, glass, and off-form raw concrete—to create genuine, tactile structural truth.
Sovereign Spec Inspector
Select a design node to dissect structural frameworks, passive energy thresholds, and material configurations on our signature built portfolio.
Villa BSA-21
A triple-tier custom villa combining monolithic massing with highly calculated structural voids. Perfect solar angles coordinate with seaside wind flows to lower general ambient energy requirements.
The Solaris Block
A multi-family residential paradigm engineered to incorporate a centralized smart micro-grid. Clad with natural, low-E glass facades and deep travertine structural portals.
Hover Hotspots
Click or hover any pulsing point on the blueprint render to view specialized engineering specs.
The Exhibition: Forms & Voids
Explore the complete sequence of commissioned high-end architectural renderings. Designed to integrate material weight with ambient light, capturing both exterior presence and grand inner volumes.
Inner Atrium Volumetric Plan
A study of massive vertical voids letting light plunge into deep subterranean travertine lounges.
Grand Waterfront Entrance
Continuous raw concrete plates anchored down lagoon piles, framed with custom timber slats.
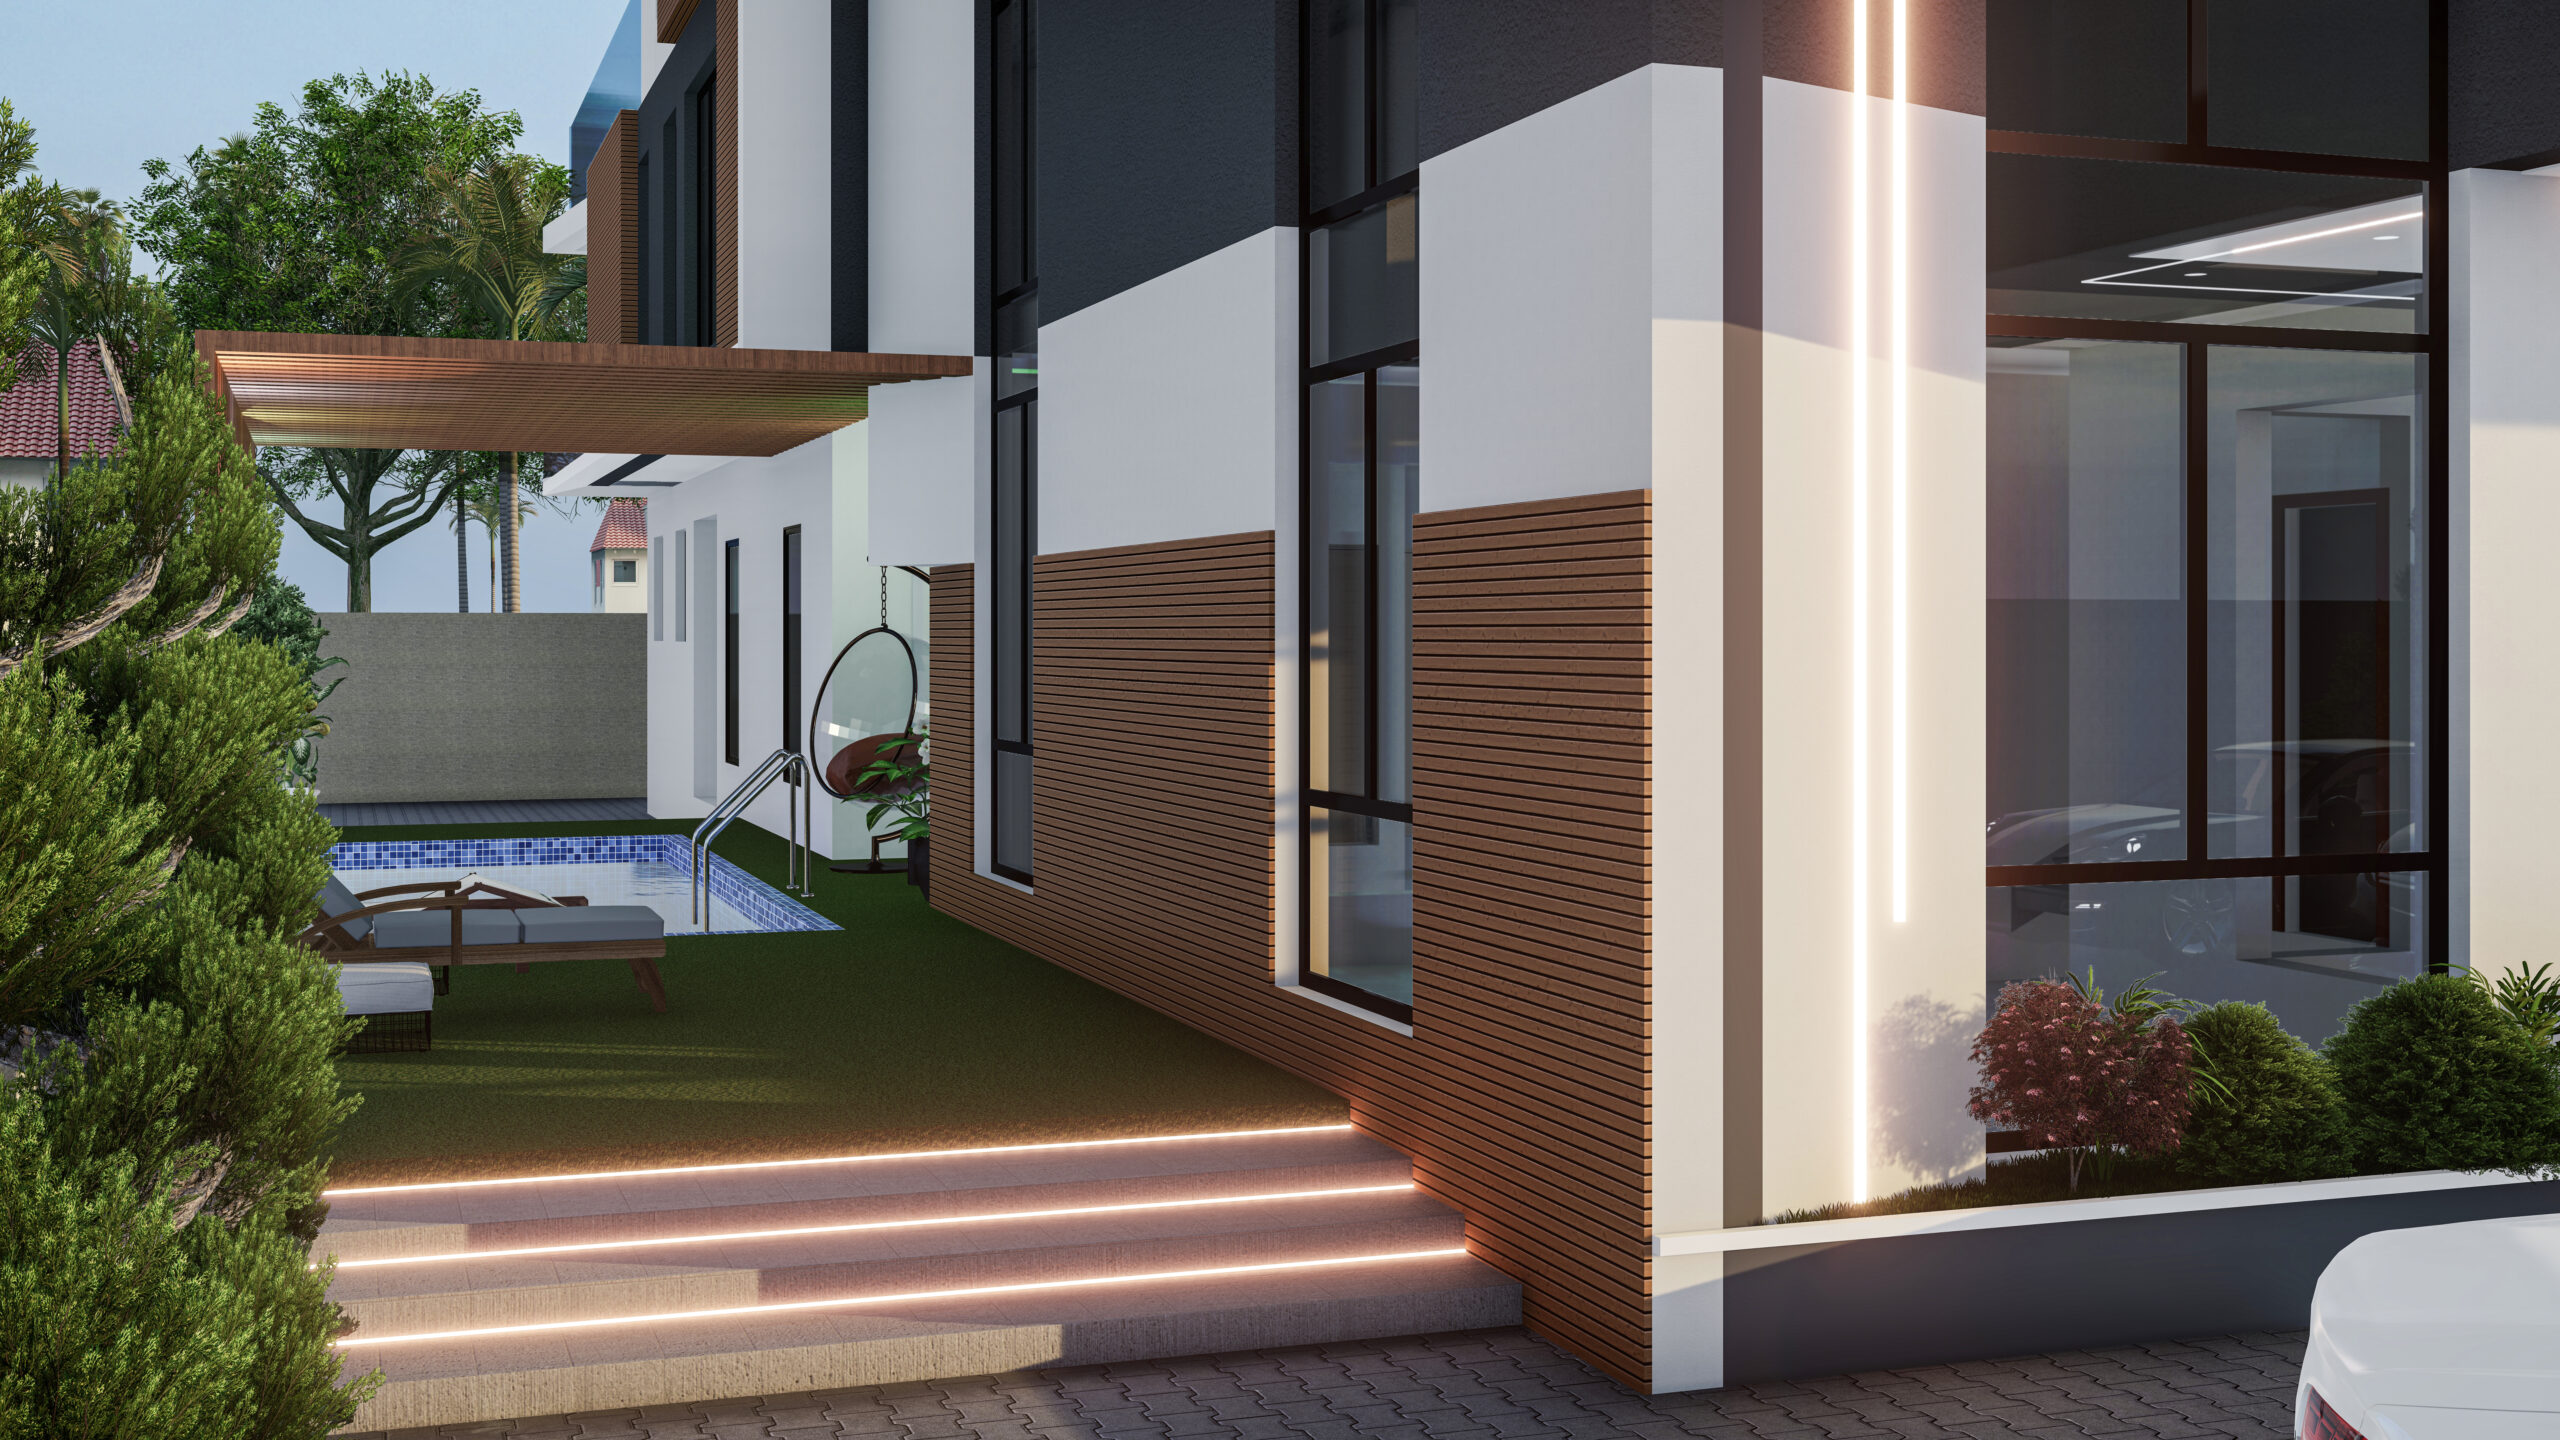
Double-Height Structural Foyer
Expansive glass columns balancing visual airiness against rigid, load-bearing brutal concrete beams.
Structural Hanging Portals
Bold spatial offsets forming dynamic shade grids designed to deflect direct solar heat gain.
Off-Form Concrete Mass
The architectural anchor of the BSA-21 Villa, demonstrating pure form and raw brutalist truth.
Linear Monolith Projections
Precision boundaries acting as structural barriers while presenting a beautifully clean silhouette.
Interactive Spatial Atelier
Simulate structural weight, textural authenticity, and coastal atmosphere. Toggle material cores and lighting periods to conceptualize how Tickvah Atelier coordinates brutal architectural weight with light.
1. Select Material Core
2. Select Atmospheric Lighting
Travertine Core — Dawn Glow
Captures deep early gold reflections over textured sedimentary limestone.
Comprehensive Spatial Mastery
From 2D draft concepts to structural engineering and legacy property approval handling, we bring Lagos's most iconic blueprints to unyielding reality.
Architectural Design
We understand the importance of visually capturing architectural designs. By seamlessly blending 2D vectors and majestic 3D volumetric models, we provide our clients with a comprehensive spatial experience before groundbreaking.
Finished Interiors
We understand that well-designed interiors possess the power to elevate overall asset value. We formulate bespoke spatial finishes—travertine accents, raw timber panels, and bronze layouts tailored directly to client heritage.
Prestige Consultation
A bespoke, face-to-face creative conceptualization mapping your sovereign spatial legacy. Our dedicated design consultants resolve classical design tensions to birth your architectural imagination.
Magnificent Lagos Edifices
We know the absolute ins and outs of luxury buildings, and it manifests cleanly in our monumental structural developments all over the Lagos metropolis.
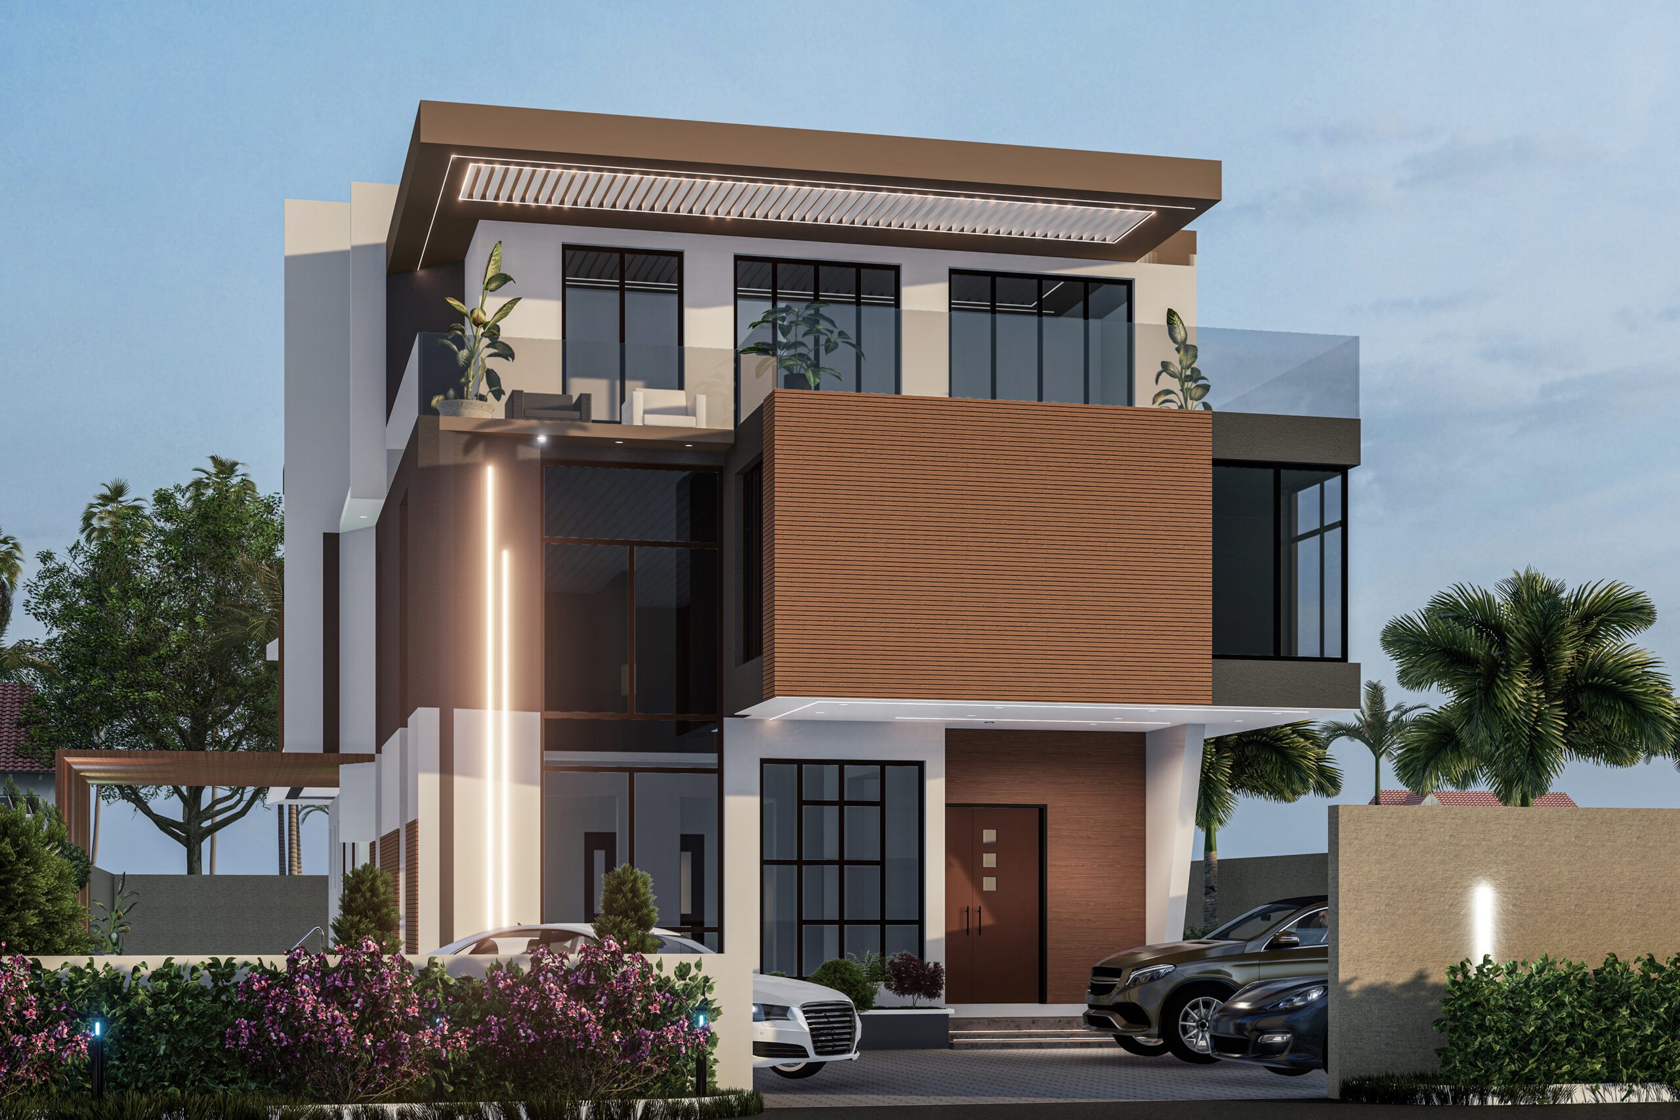
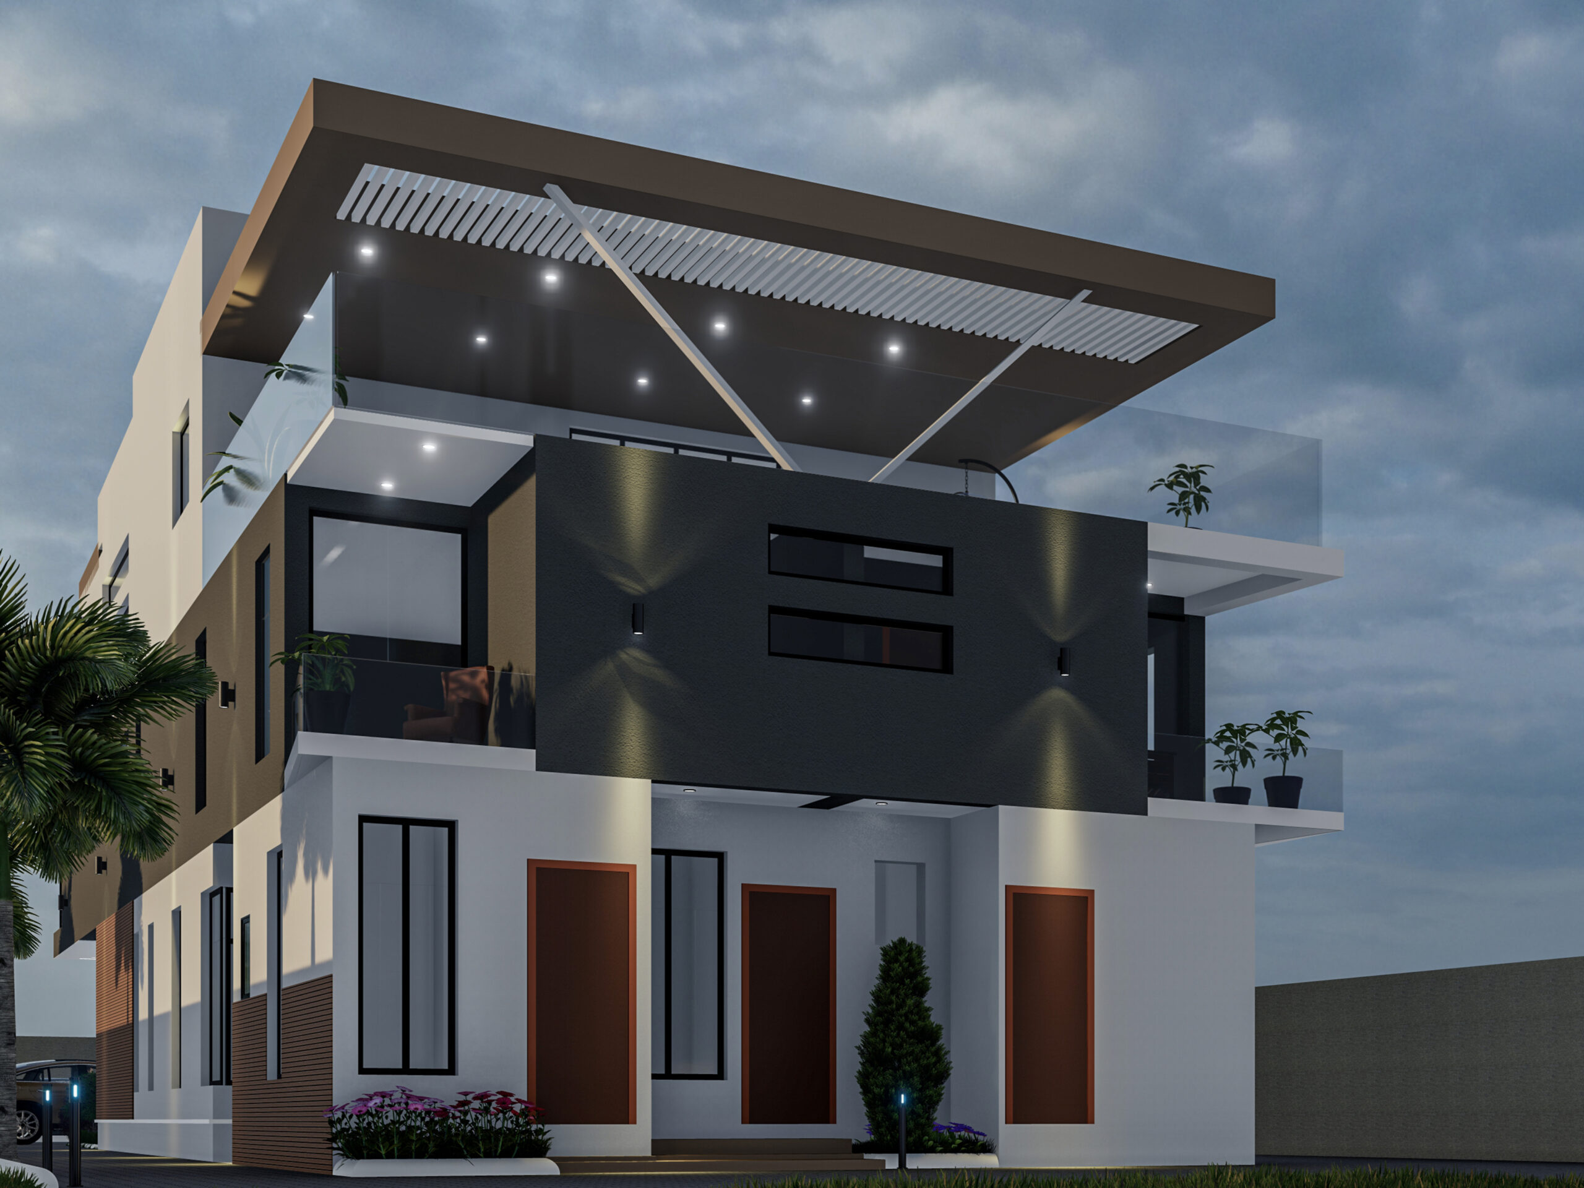
Villa BSA-21 (Facade)
Completed in 2026. Structurally anchored with off-form raw concrete fin slabs, deep protective stucco cantilevers, and raw horizontal natural timber screens.
Get Complete PDF Spec
Villa BSA-21 (Zenith)
Geometric view showcasing architectural layout, custom-made material buffers, modern spatial profiles, and integrated private courtyard spaces.
Get Architecture PDF
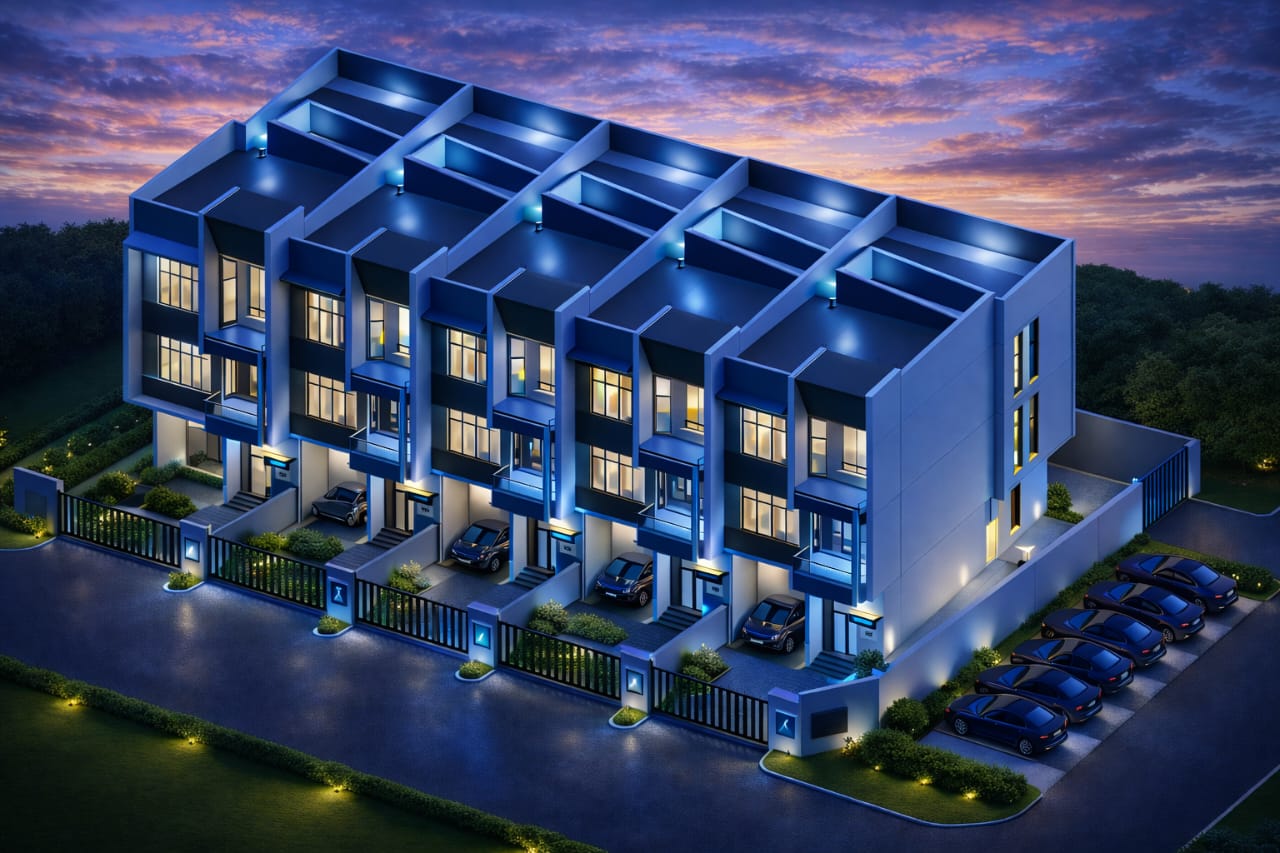
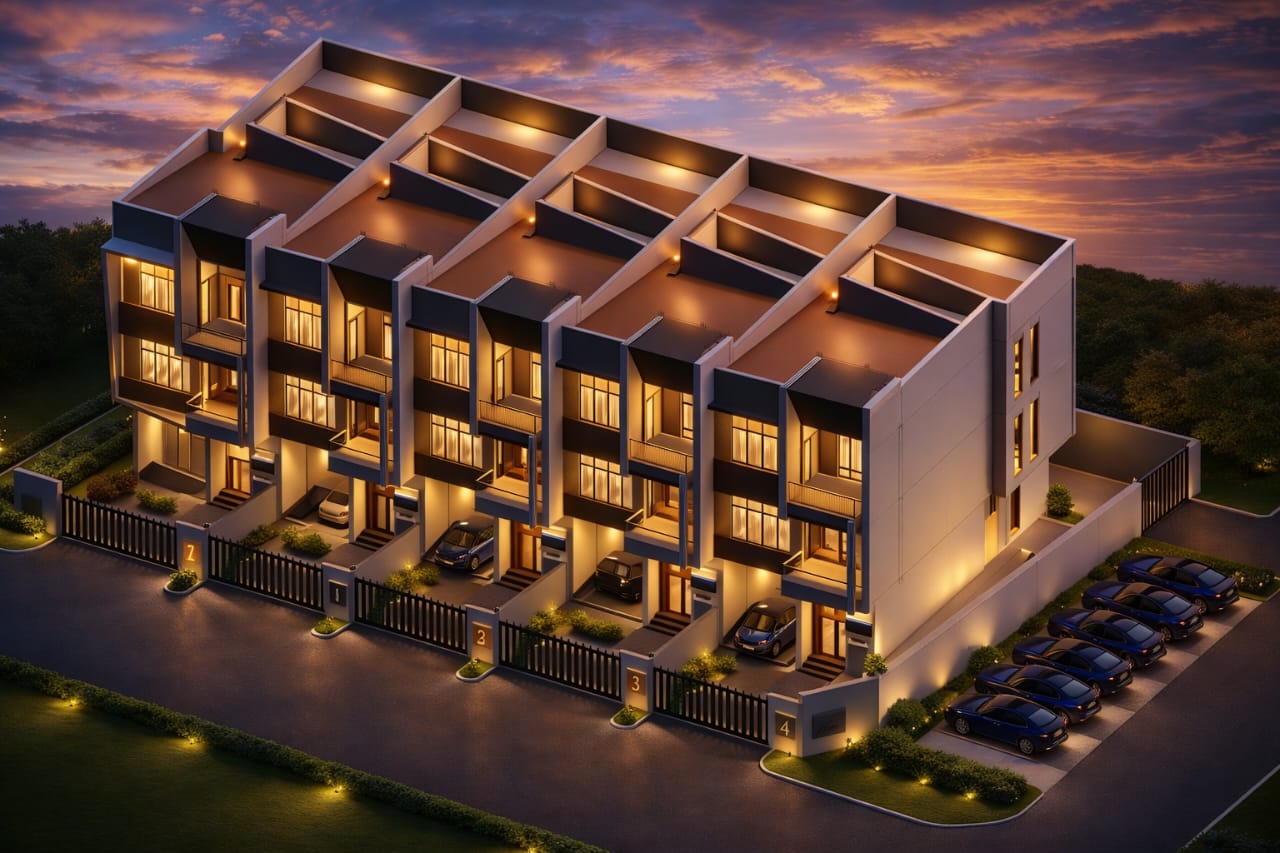
The Solaris Block
An eco-certified waterfront boutique complex designed with integrated high-capacity solar arrays, secure gates, and beautiful dusk architectural uplighting.
Request Unit PricingOur Solemn Legacy Vow
Tickvah Atelier is a luxury home builder and architectural firm, delivering custom-configured homes exactly the way our clients envisioned them. We create majestic residences with superior craftsmanship, exquisite architectural designs, and the finest interior finishing. We expand our clients’ imagination to countless features and details that bear a distinctive elegance and sophistication. We believe every building must be environmentally friendly and green, ensuring our clients return with lasting smiles.
There is nothing quite like a luxury Tickvah Atelier-engineered residence. From the bold architectural designs with the finest interior finishes to the incredibly energy-efficient home plans situated in the most prestigious locations, we take luxury living to an unparalleled height. Our craftsmanship, first-class features, unsurpassed attention to detail, and innovative energy efficiencies have also been recognized time and again with numerous accolades across the federation.
With Tickvah Atelier, every project is unique, and we do not rest on our oars until we deliver that absolute dream of yours. Because your hard-earned wealth warrants uncompromising execution, we ensure through discipline that we deliver value that will exceed your expectations at whatever level you commit us. We are indeed your invaluable partner in realizing your real estate dreams and the ideal choice for your home development. Our team will sit with you, hear you out, understand you, and birth your imagination.
"This is our solemn, unbroken vow."
Legacy Praise & Endorsements
Read the professional architectural testimonies from engineers, land surveyors, and residential collectors who have collaborated directly with Tickvah Atelier.
"Very professional architectural firm, meticulous and pay attention to details. From the very first contact, I have been impressed with the approach to work. I highly recommend them for any of your building projects."
Jay Osi Samuels
Premium Real Estate Collector
"I have experienced first hand, the services of Tickvah Atelier and attest to their exceptional expertise and professionalism. They demonstrate a deep understanding of project requirements and deliver innovative, scalable, and robust architectural solutions. I highly recommend them."
Victor Ose Moses
Lead Structural Engineering Specialist
"With Tickvah Atelier, you are guaranteed intentional and functional designs. I am excited about the building design I got from them and I cannot wait to finish the work. I recommend them anytime."
Uchechukwu Nwaohiri
Lagos Residential Developer
"Top notch Architects with turnaround delivery time. Whatever your needs are in a home, hotel or commercial structure, Tickvah Atelier is your one stop shop. I have done structural designs with them for some of the most exquisite designs ever seen. Remarkable indeed!"
Nmgbede Agada
Civil Engineering Consultant
We are here. Ready to help.
Initialize a discrete dialogue regarding premium acquisition, architectural structural vectors, or generational property valuation in Lagos.
Atelier Headquarters
Tickvah Atelier Limited, Lagoon District, Lekki Phase 1, Lagos, Nigeria
Consultation Lines
+234 803 458 7694
+234 901 236 4844
Electronic Inquiries
info@tickvah.com